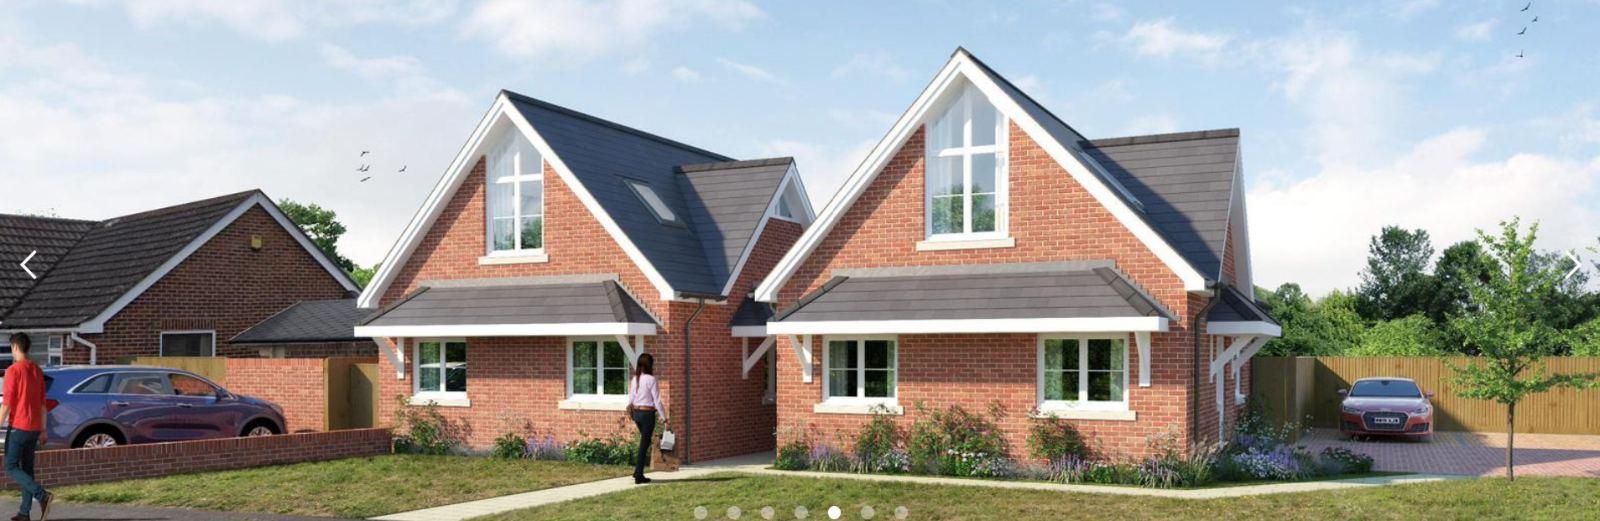
Why there's no minimum plot size
Planning rules in England don't set a minimum plot size for a new home. Councils judge each application against their local plan and national policy, and the questions they ask are about effect rather than area: how the new house would look, how it would be reached, and what it would do to the people around it.
That's good news and bad news. A modest garden in the right position can work, and a huge one in the wrong place may not. The only way to know is to look at the specific plot.
Five things that decide whether a plot works
1. Access
A new home needs a safe way in and out for people and cars. The best plots have their own road frontage, such as the side garden of a corner house or a rear garden that backs onto another road. If access has to run down the side of your house, the width of that gap matters, and so does how close it passes to your neighbours' windows.
2. Width, depth and the street
The new house should look as though it belongs. Councils compare plot widths, building lines, heights and gaps between houses with the rest of the road. A bungalow or chalet often fits where a full two-storey house wouldn't.
3. Space for both homes
Your existing house has to keep a reasonable garden, and the new one needs its own. Councils also look at parking, bin storage and outdoor space for each home.
4. The neighbours
Overlooking, loss of light and a sense of being hemmed in are the commonest objections. Distances to neighbouring windows, the height of the new building and where its windows face can make or break a scheme.
5. Trees and local protections
Protected trees, conservation areas and, locally, the Dorset heathlands rules all affect what can be built. Near a protected heath, new homes either face extra requirements or, very close to the heath, may not be allowed at all.
Source: Dorset Heathlands Planning Framework (Dorset Council)
How councils see garden land
National planning policy treats gardens differently from other land. Residential gardens in built-up areas are excluded from the definition of ‘previously developed land’ in the National Planning Policy Framework's glossary, so a garden plot doesn't get the extra support that brownfield sites do. It's judged on design and its effect on the area, against the council's local plan.
In practice, a well-designed home on a suitable plot can get permission. A cramped one, squeezed in with poor access, usually won't.
Source: NPPF Annex B: glossary, ‘previously developed land’ (GOV.UK)
Examples from our own projects
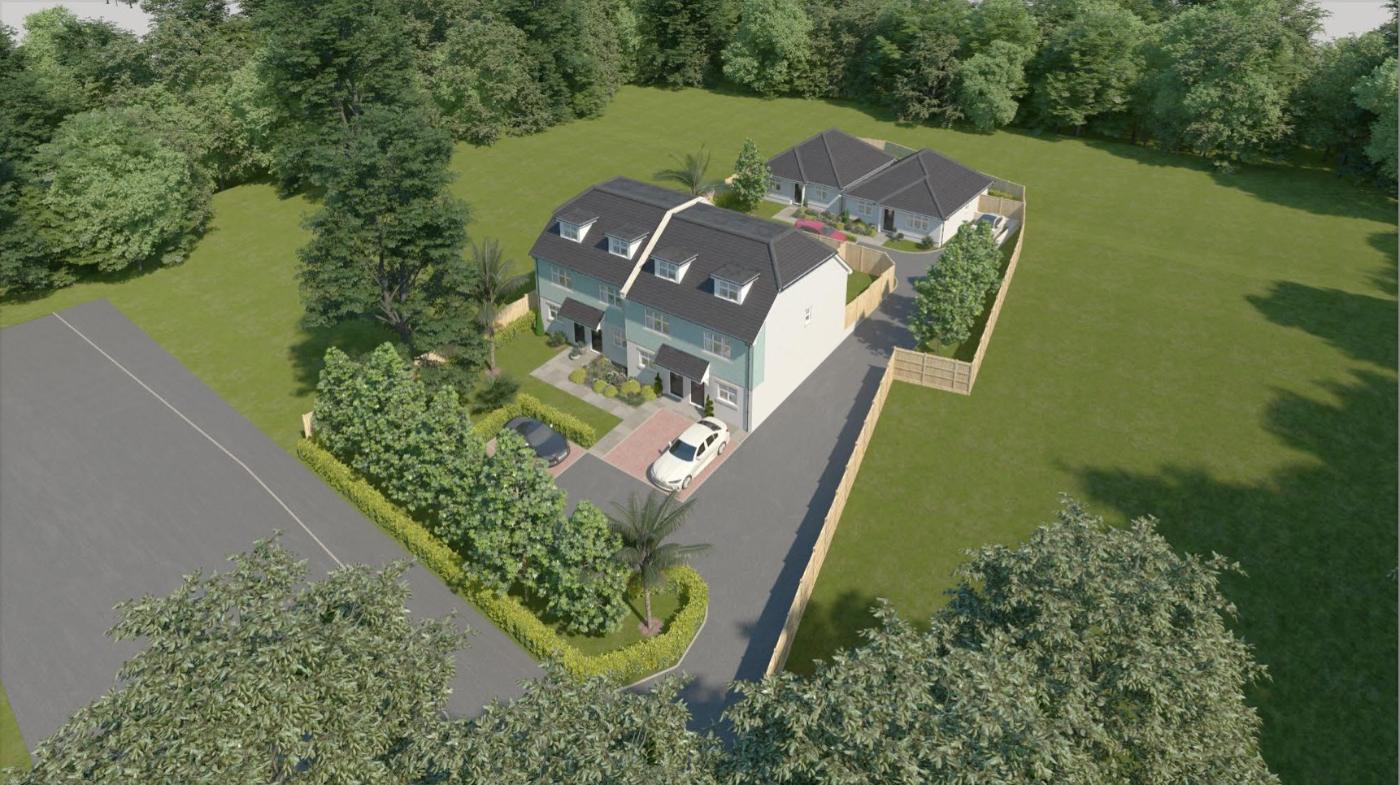
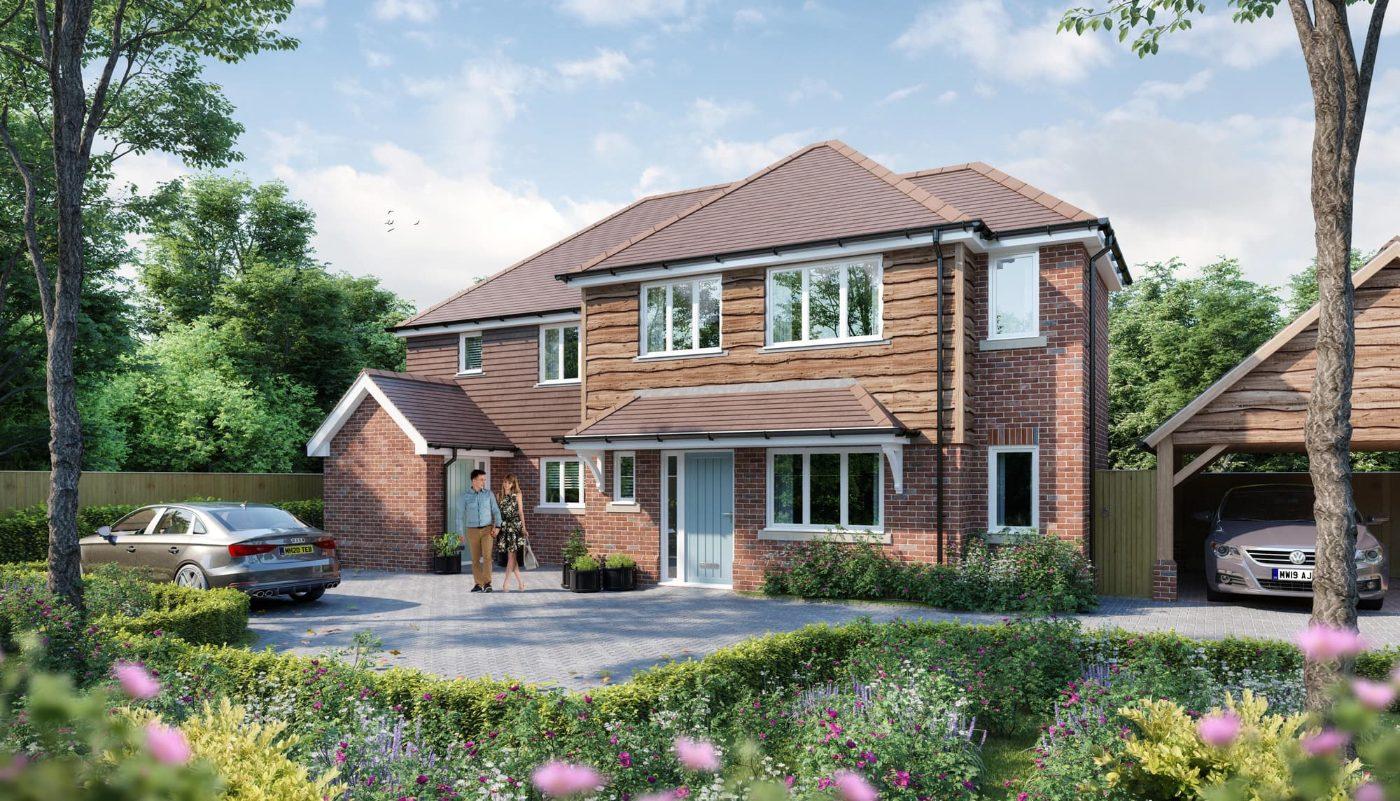
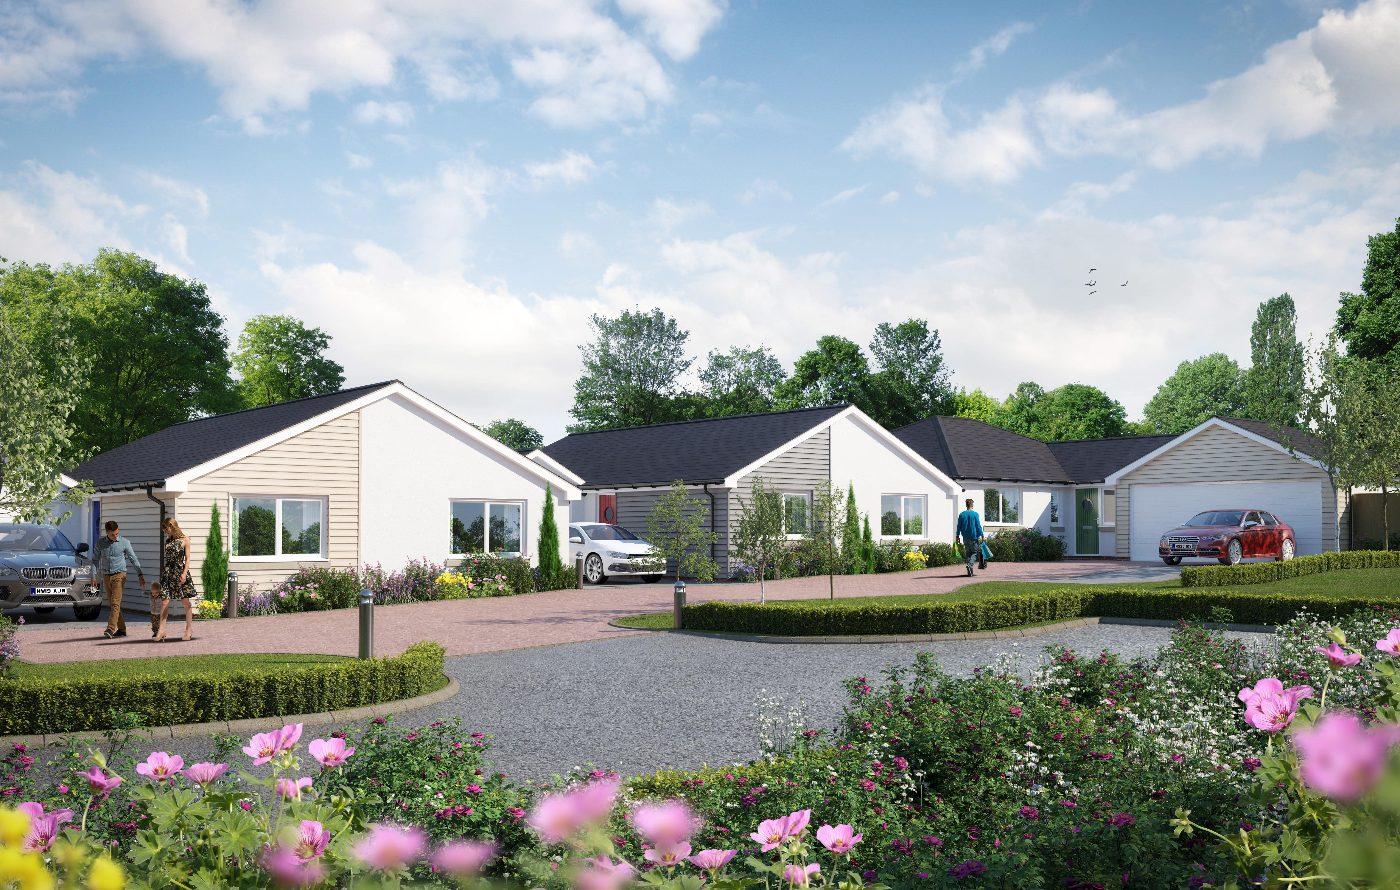
Two of our homes were built on plots split from large gardens. At Livingstone Road in Wimborne, a detached bungalow was built on a plot severed from a house with a very large rear garden. At St. Leonards near Ringwood, a bungalow was built on a plot taken from an existing house and sold to a young couple as their first home.
Both are single-storey. That isn't a coincidence: a bungalow is often the easiest way to fit a new home behind or beside an existing one without overlooking anybody.
Quick checks you can do yourself
- Look at an aerial map. Are there other houses built in gardens nearby? That suggests the council has accepted the principle before.
- Check your council's planning portal for applications on your road, approved or refused, and read the reasons.
- Measure the gap down the side of your house if access would have to go that way.
- Note any large trees and ask the council whether they're protected.
- Check whether you're in a conservation area or near a protected heath.
Splitting your garden can change the value of your own house, up or down, depending on how much garden you keep and what's built. Ask a local estate agent to value your house with and without the plot before you decide.
What a council will want to see
If a plot looks promising, the planning application will normally need more than a drawing of the house. Depending on the site, councils ask for some or all of these:
- Plans and elevations showing the new home, the existing house and the neighbours, with distances marked.
- A tree survey if there are trees on or near the plot, showing which are kept and how roots are protected during building.
- Access and parking details, including visibility splays where a new drive meets the road.
- Drainage: how foul water and rainwater will be dealt with.
- Ecology information where there's a chance of protected species, for example bats in an outbuilding.
- Heathland or nutrient mitigation where the site falls in a zone that needs it.
A minor application like this normally gets a decision within eight weeks of being validated, longer if there are objections or it goes to a planning committee.
Common reasons garden plots are refused
Knowing why schemes fail helps you judge your own plot honestly. The reasons we see most often are:
- Cramped development: a house squeezed in with little garden, too close to the boundaries.
- Harm to the street scene: a new home that breaks a clear building line or looks out of place.
- Overlooking or loss of light for neighbours, especially from first-floor windows.
- Poor access: a long, narrow drive passing close to neighbouring windows, or unsafe visibility onto a busy road.
- Loss of important trees.
Most of these are design problems rather than ‘no’ for ever. A different layout, a lower roof or a single-storey home can turn a refusal into an approval, which is why it pays to have the plot looked at by people who design and build homes for a living.
What to do next
Start with a quick, free opinion rather than paying for drawings. Send us your postcode and a rough idea of the garden size and our in-house designers and planners will tell you honestly whether a home is likely to get permission, including when the answer is no. If it stacks up, we can buy the plot with or without planning. Read more about selling garden land or our guide to selling part of your garden.